
Frequently Asked Questions
Updated: Nov 9th, 2026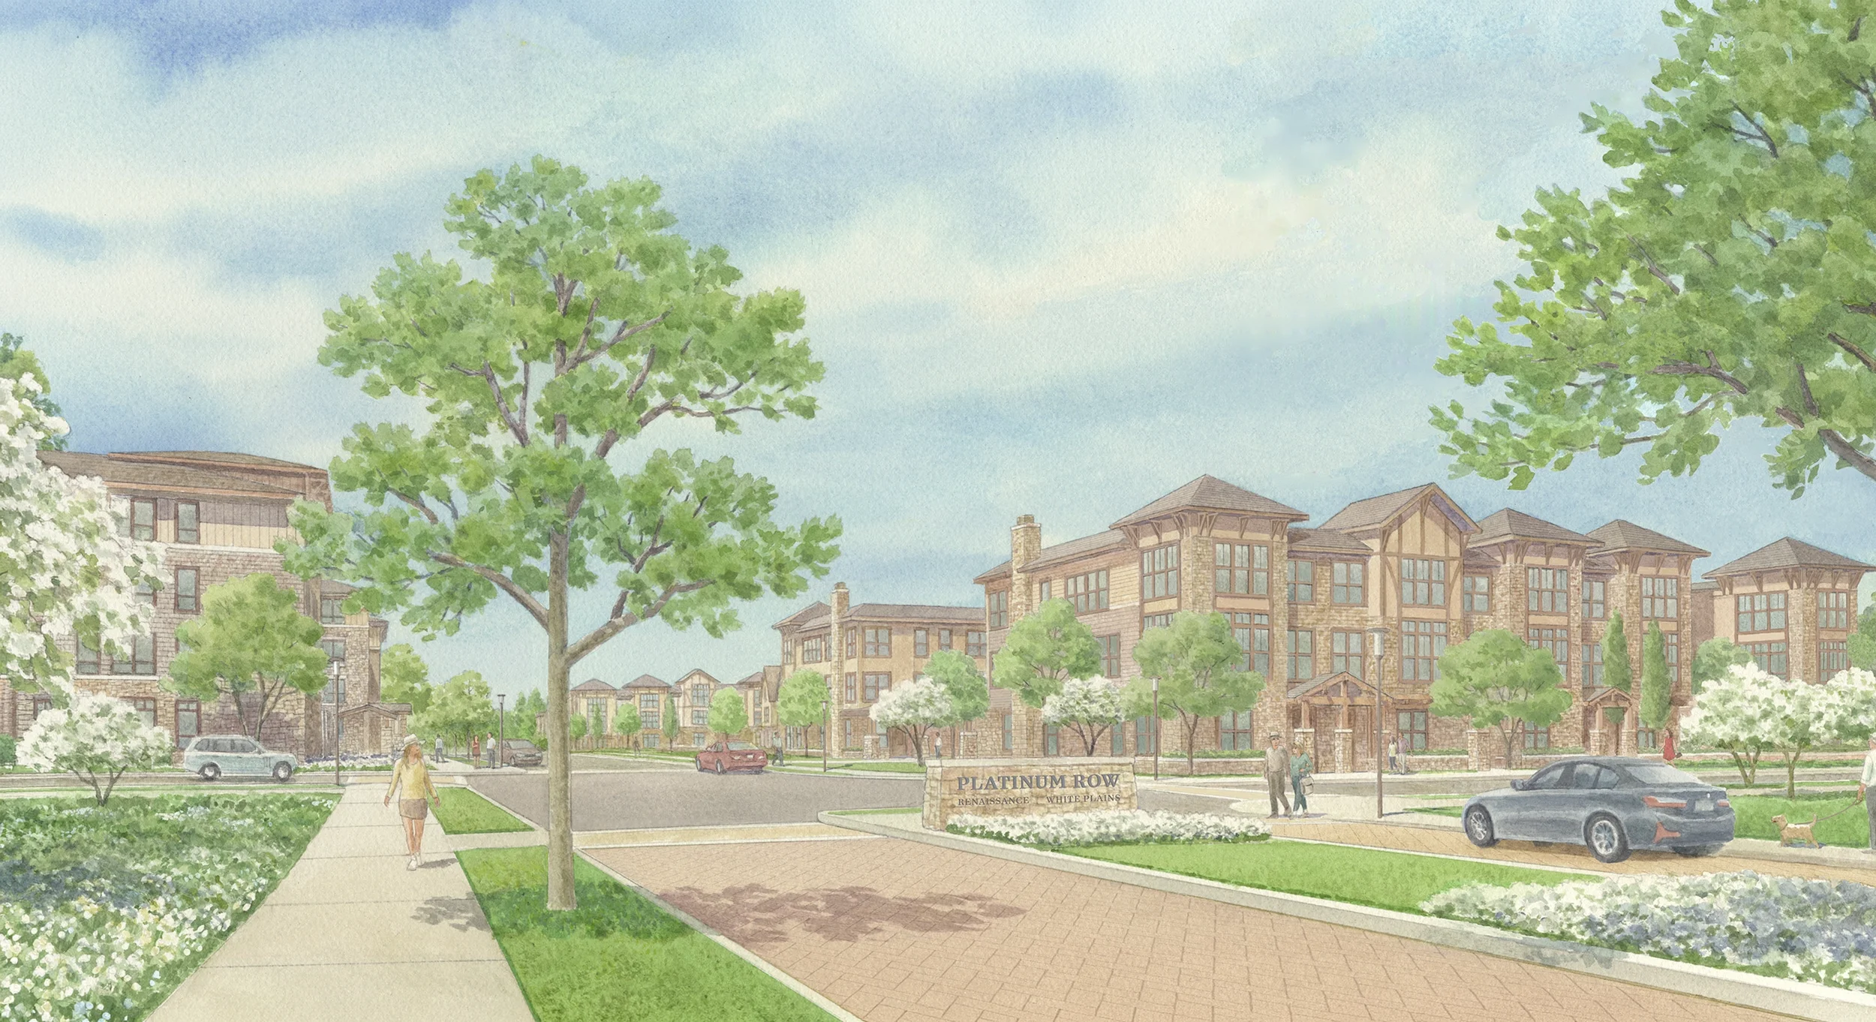
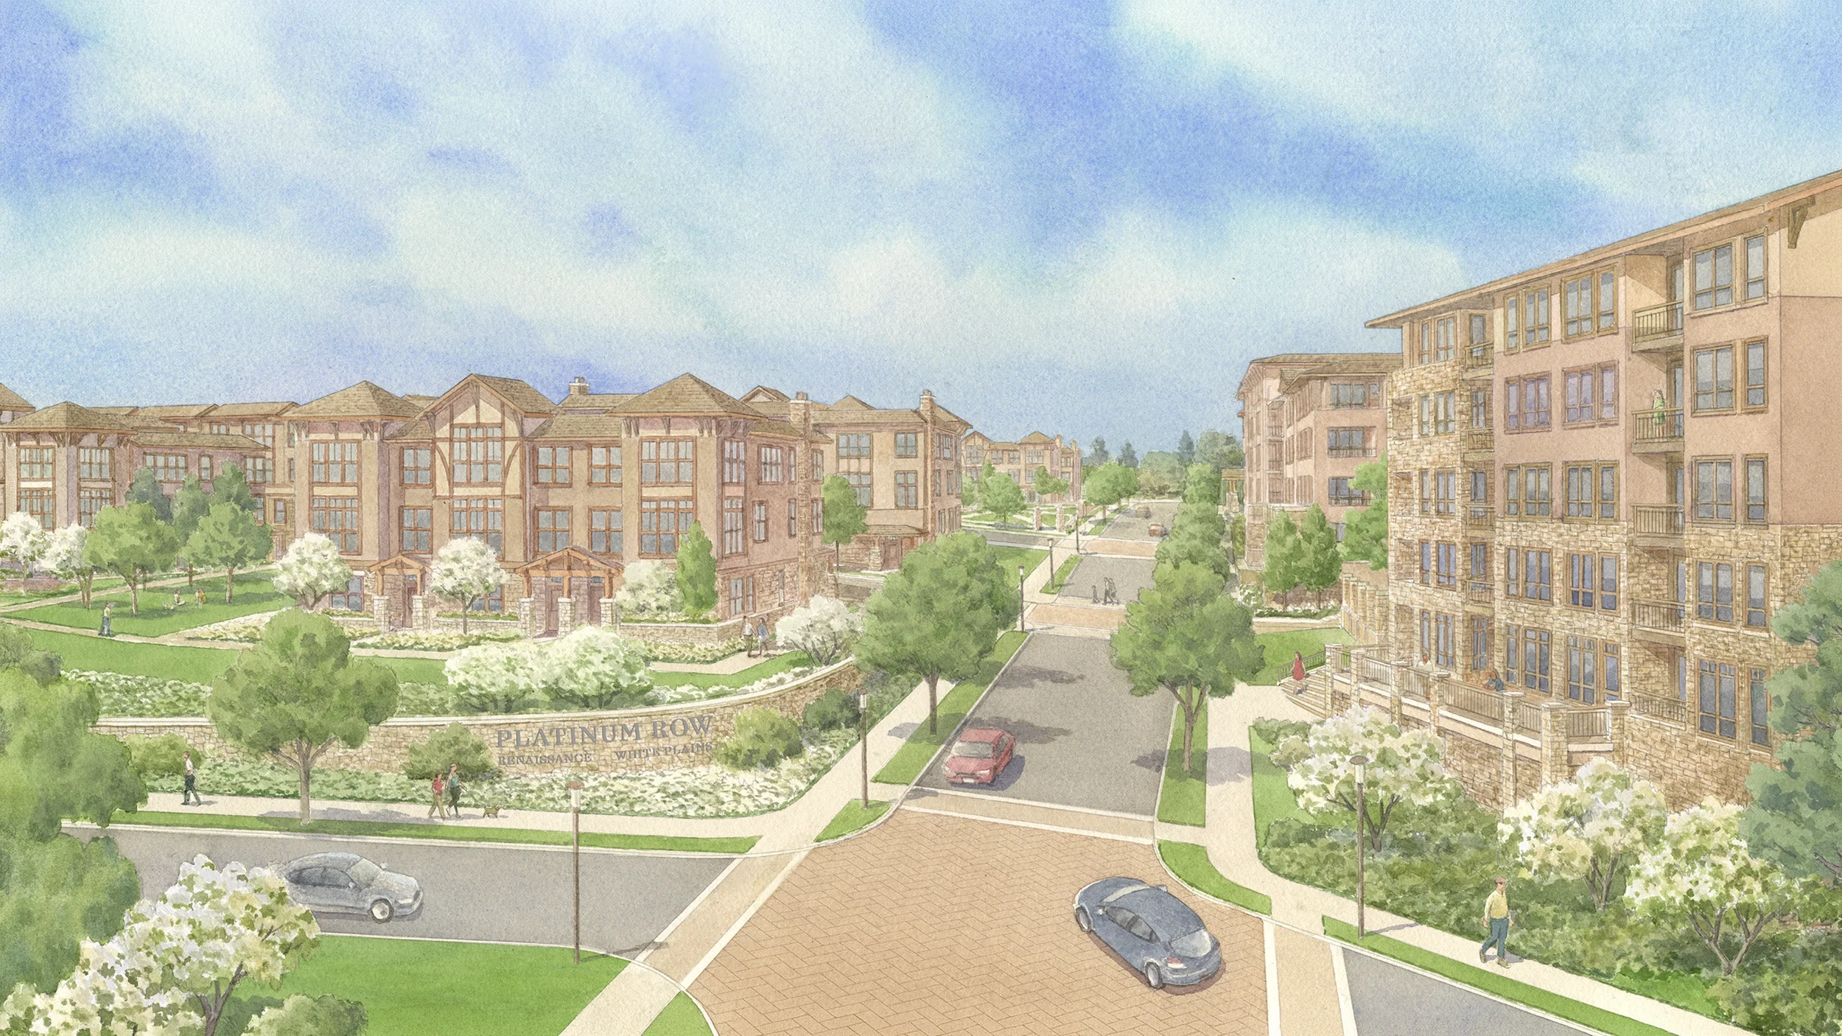
What is happening to the Platinum Mile — and why does White Plains need Platinum Row?
The Platinum Mile was once the premier office corridor in the New York metropolitan area. Today, it reflects a broader national reality: suburban office is in structural decline.
- The buildings at 701–777 Westchester Avenue have operated in distress for nearly a decade — approximately 80% vacant and rising. This is not a temporary market dip. The campus has been in structural decline.
- Westchester County office vacancy has climbed to 23.1% — up from 16.1% a decade ago — even as total office inventory has contracted by 2 million square feet. Colliers’ Q1 2026 Westchester County Office report notes that “legacy and functionally obsolete buildings are facing a more challenging leasing environment” and that “a growing number of property owners are exploring adaptive re-use strategies” — conditions that describe 701–777 Westchester Avenue directly.
- The COVID-19 pandemic and the rise of hybrid work permanently reduced corporate demand for large suburban office campuses. AI-driven productivity tools are accelerating that shift.
At the same time, Westchester County faces a well-documented housing shortage. Platinum Row | Renaissance White Plains replaces a failing land use with a thriving one — on a site that White Plains’ own planning documents have identified as ready for exactly this transformation.
Does this align with White Plains’ own planning goals?
Directly and explicitly — and for over a decade. The City of White Plains recognized the need to transform the Campus Office District as early as 2012, when the Common Council amended the Comprehensive Plan to acknowledge that office parks had “passed their useful life.” That recognition carried forward into the One White Plains Comprehensive Plan (2024), which specifically:
- Encourages new housing along the White Plains Westchester Avenue corridor — the exact location of this site.
- Calls for a broader range of housing types: market-rate, active adult, for-sale townhomes, and affordable housing — the mix proposed here.
- Advocates for amendments to the Campus-Office (C-O) zoning district to encourage multifamily and mixed-use development (including neighborhood retail).
White Plains has already approved a comparable Planned Campus Development at 1133 Westchester Avenue in 2019 (303 apartment residences), establishing clear local precedent for introduction of residential use on this corridor.
What is Platinum Row?
Rose Enterprises Group and Garden Communities propose to demolish the five underutilized office buildings (approximately 676,000 SF and approximately 80% vacant) at 701–777 Westchester Avenue and redevelop the 55-acre campus into a master-planned mixed-use community.
The program includes:
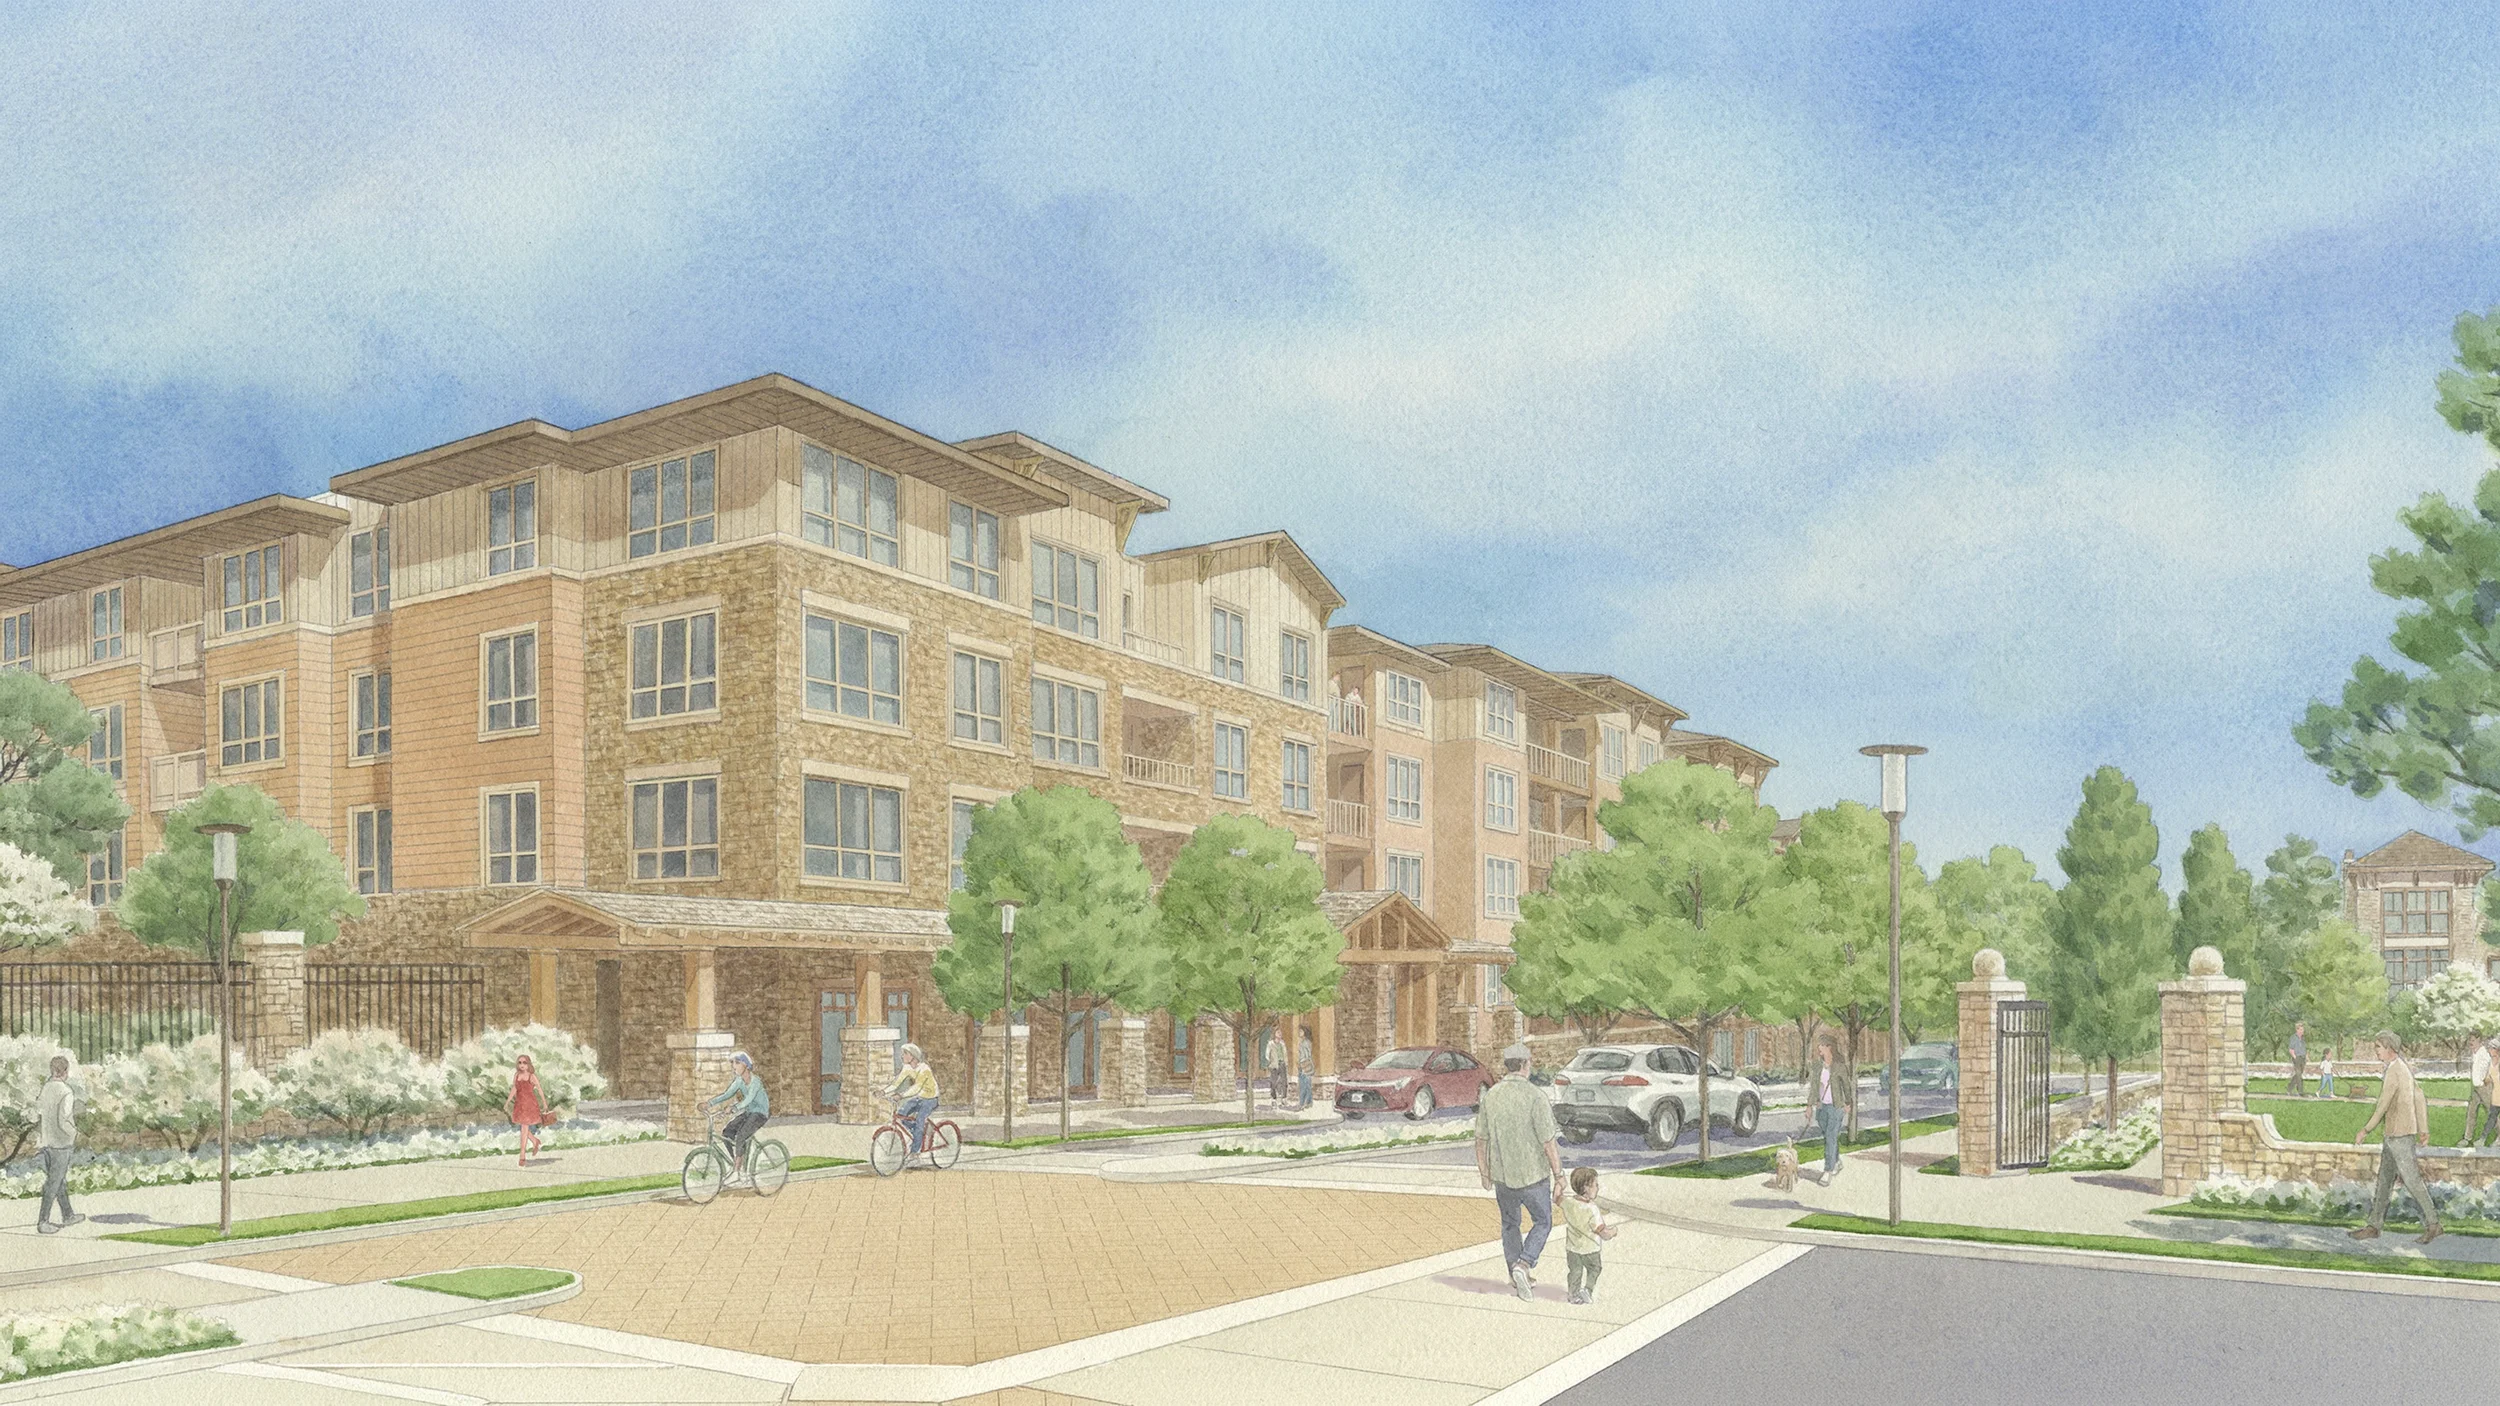
- 666 rental apartment residences — 514 across Buildings B, C and D, and 152 age-restricted active adult residences in Building A. Fifty-four are affordable at 40% of area median income, within Buildings A, B, C and D, consistent with the City’s Affordable Housing Requirements Program (ARHP).
- 152 age-restricted active adult (55+) rental apartment residences (Building A)
- 47 for-sale townhomes.
- A one-story, freestanding neighborhood retail building of up to 3,000 SF, adjacent to Building D.
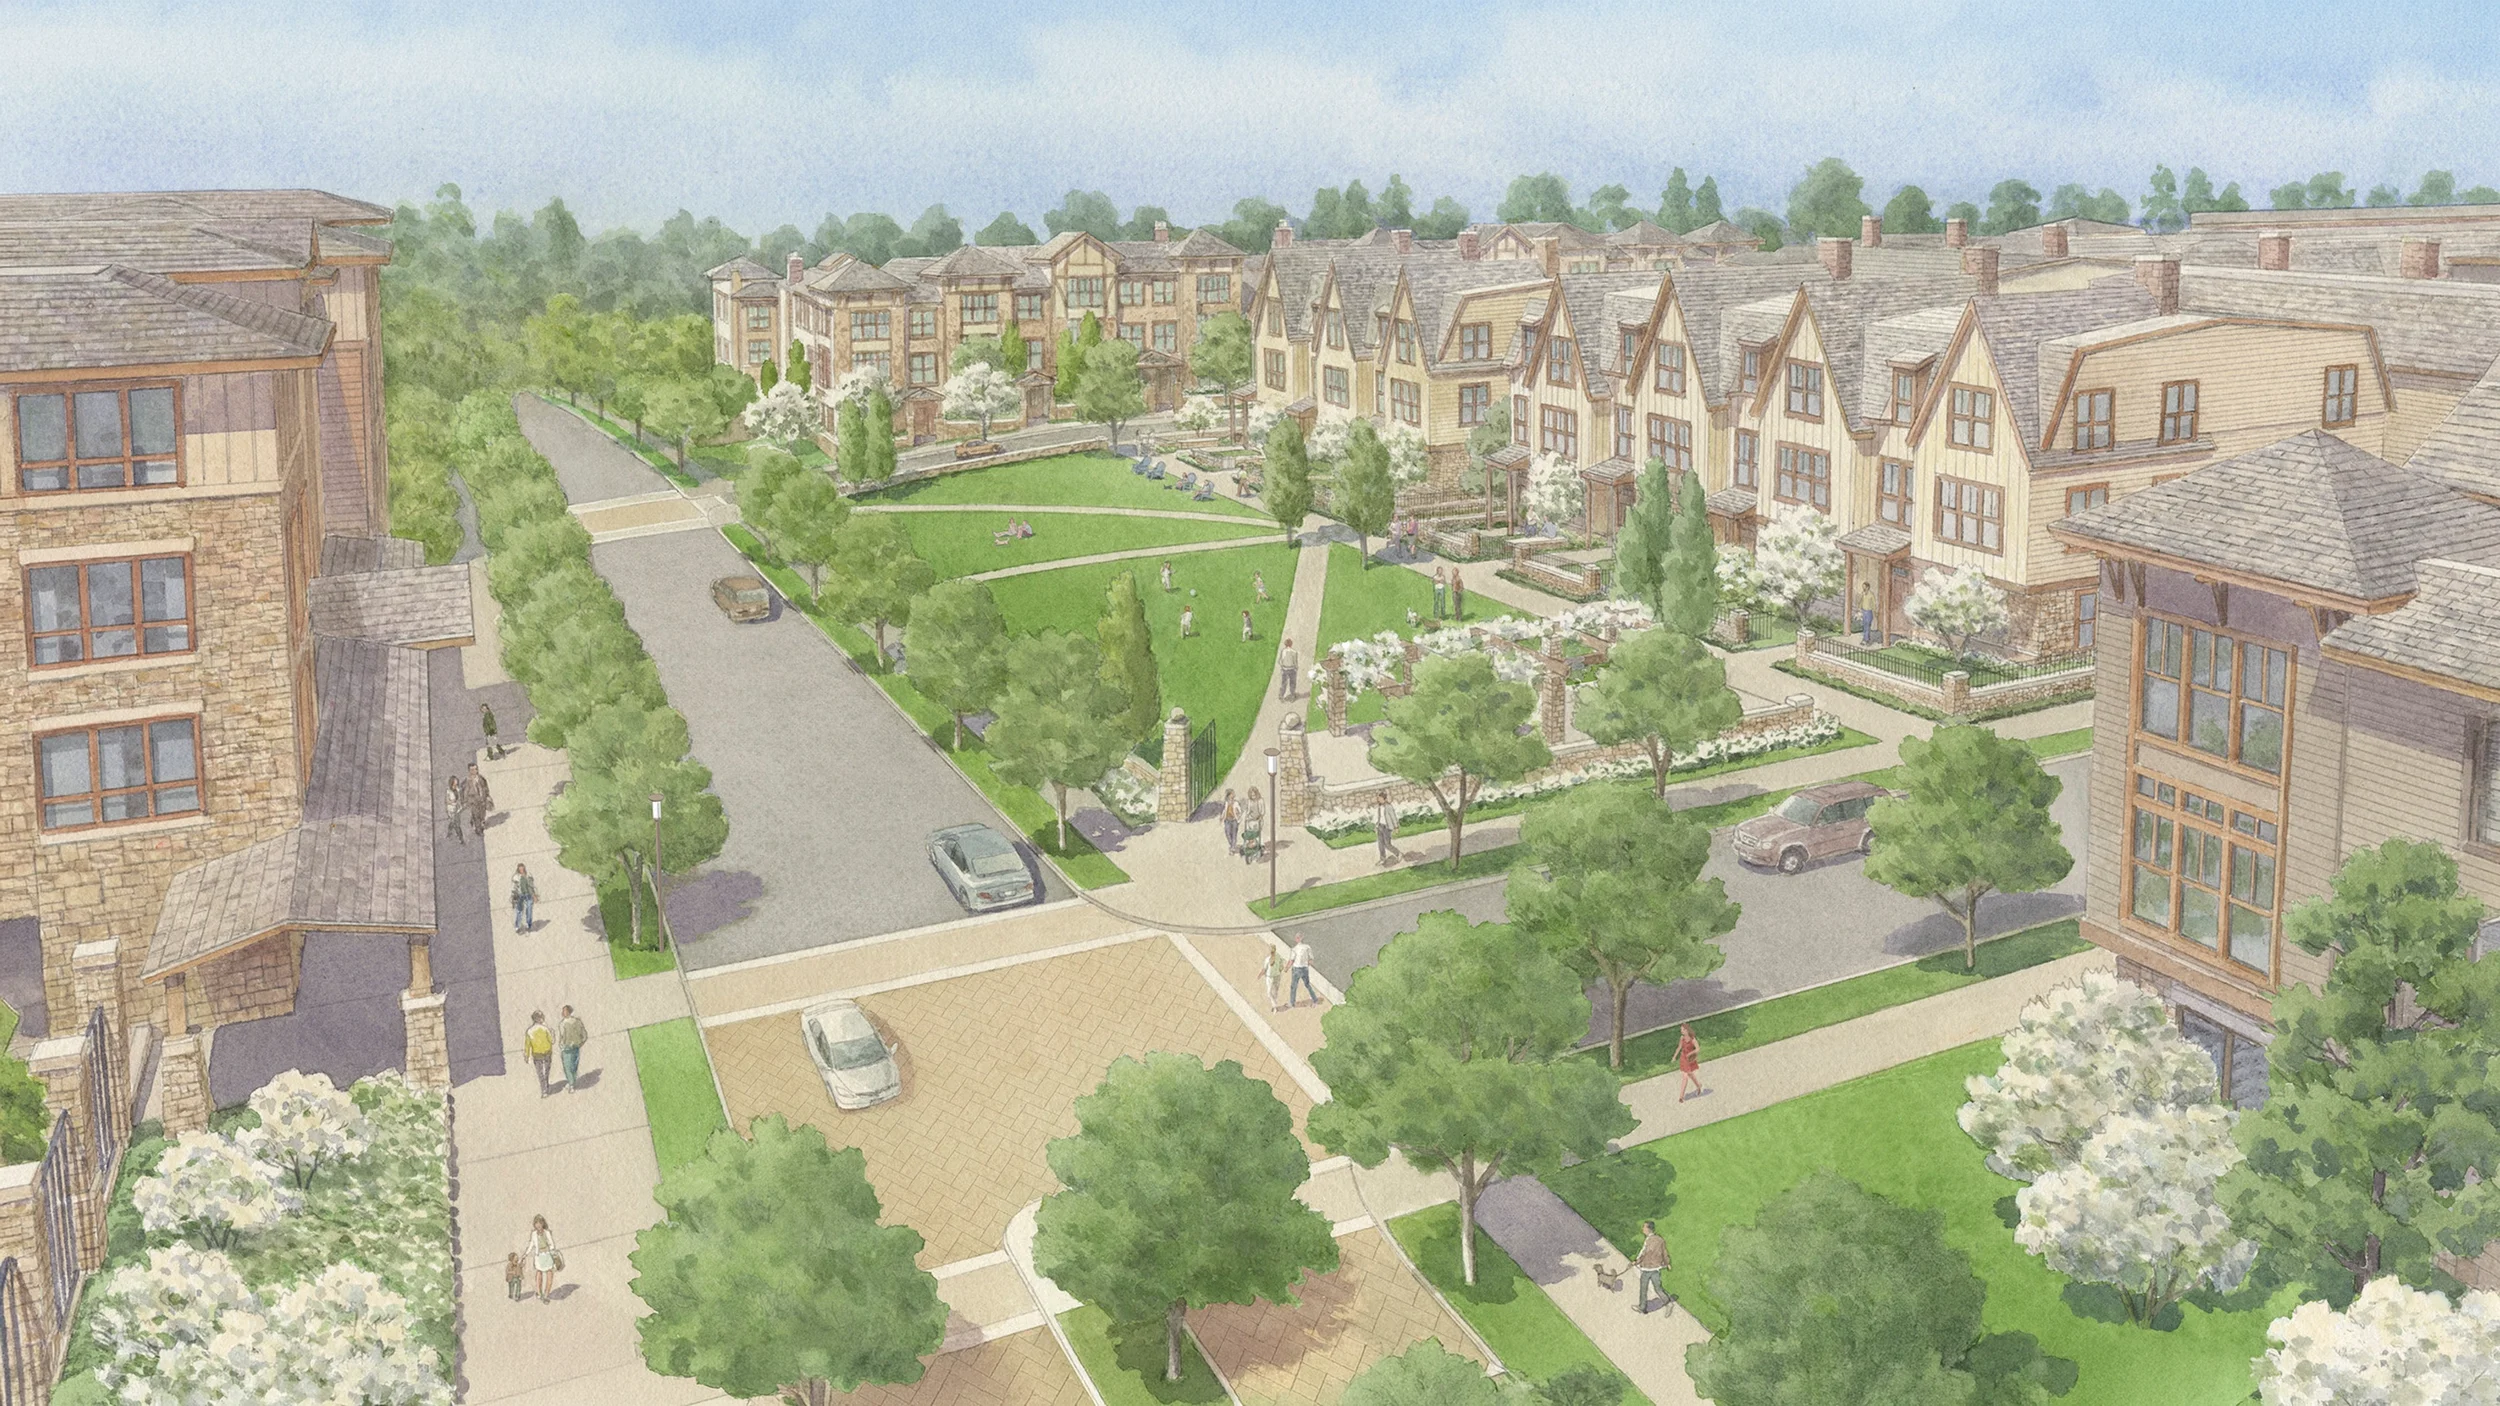
- 2± acres of publicly accessible open space, a 1± mile publicly accessible walking trail, a private dog park, and a 300-foot wooded buffer along the western edge.
These are not typical apartment residences. Platinum Row’s market-rate residences average approximately 1,242 square feet — roughly 250 square feet larger than the competitive market average of 990 square feet. Active adult residences average 1,175 square feet. Residents have a better quality of life — a home office, a guest room, room to breathe — in a location where that combination is simply not available anywhere else.
Is there real demand for new housing in White Plains?
Yes. RCLCO Real Estate Economics conducted an independent market study of the site, dated November 9, 2026: “The market opportunity for new residential is very strong at the subject site.”
- RCLCO projects demand for 1,298 new rental apartment residences in Westchester County annually.
- A 2025 Regional Plan Association study found Westchester County faces a housing shortfall of approximately 21,000 units today — projected to grow to between 44,000 and 77,000 units by 2040.
- Competitive properties nearby are 94% occupied on average. Alexan Harrison (450 residences, 2024), The Halden (303 residences, 2023), and Carraway (421 residences, 2021) are all 92–95% occupied — new supply is being absorbed.
What makes the Platinum Row site such a strong location for new multifamily apartment residences?
A rare convergence of location, infrastructure, and market conditions:
- Employment Hub: 5-minute drive to MasterCard’s global headquarters, Morgan Stanley and PepsiCo campuses, leading-edge technology companies, and state-of-the-art medical offices and facilities, and Downtown White Plains.
- Regional Access: Direct I-287 access, with connections to the Hutchinson River Parkway and I-684 — linking residents to New York City, Connecticut, and the Hudson Valley.
- Market Validated: RCLCO rates this site as STRONG for market-rate multifamily rental apartment residences, active adult rental apartment residences, and for-sale townhomes.
Why not build single-family homes instead?
Single-family housing cannot solve what this site — or this community — actually needs.
- Platinum Row delivers exactly that missing middle — market-rate rental apartment residences including active adult rental apartment residences, for-sale townhomes, and affordable rental apartment residences — the precise mix White Plains’ own Comprehensive Plan calls for along this corridor.
How does the proposed density compare to what exists on the site today?
At about 13 residences per acre, Platinum Row is very moderate by any measure — and far less intensive than the existing office campus in terms of overall impact.
- The redevelopment will reduce impervious surface on the site by approximately 2.3 acres of building footprints and surface parking and replacing them with open space, landscaping, and a trail network.
For comparison: the approved 1133 Westchester PCD (2019) delivered 303 apartment residences on a smaller footprint (significantly more dense than Platinum Row).
Will Platinum Row increase mobility concerns?
No. Converting this office campus to residential use is projected to significantly reduce vehicle traffic — particularly during peak commute hours.
- Approximately 64% fewer peak-hour vehicle trips than the existing office campus at full occupancy — 476 fewer trips in the morning peak hour and 445 fewer in the evening peak hour, per DTS Provident Design Engineering.
- A daily private shuttle to Downtown White Plains and Metro-North provides a car-free commute option for residents.
- Bee-Line Route 13 runs along Westchester Avenue directly in front of the site, providing residents an alternative to driving for travel to Downtown White Plains, employment centers along the corridor, and Metro-North connections.
- Direct I-287 access limits traffic impact to the local roadway network.
- Cut-through traffic has been analyzed and ruled out: all travel routes to and from the site are significantly more direct via regional roads — there is no practical incentive for vehicles to use adjacent residential streets, per DTS Provident Design Engineering.
- Platinum Row’s redesigned campus prioritizes the public mobility experience — a connected network of pedestrian paths, defined crossings, and a 1± mile publicly accessible walking trail that creates a walkable environment for residents and neighbors alike.
Is there adequate on site parking for residents and their guests?
Yes. Parking counts will be finalized during the review process. The plan accounts for all resident and guest needs across all uses, including dedicated parking for townhome owners.
What pedestrian safety improvements does the plan include?
Platinum Row was designed by Sasaki Associates — a nationally recognized landscape architecture firm — to place people, not cars, at the center of the experience.
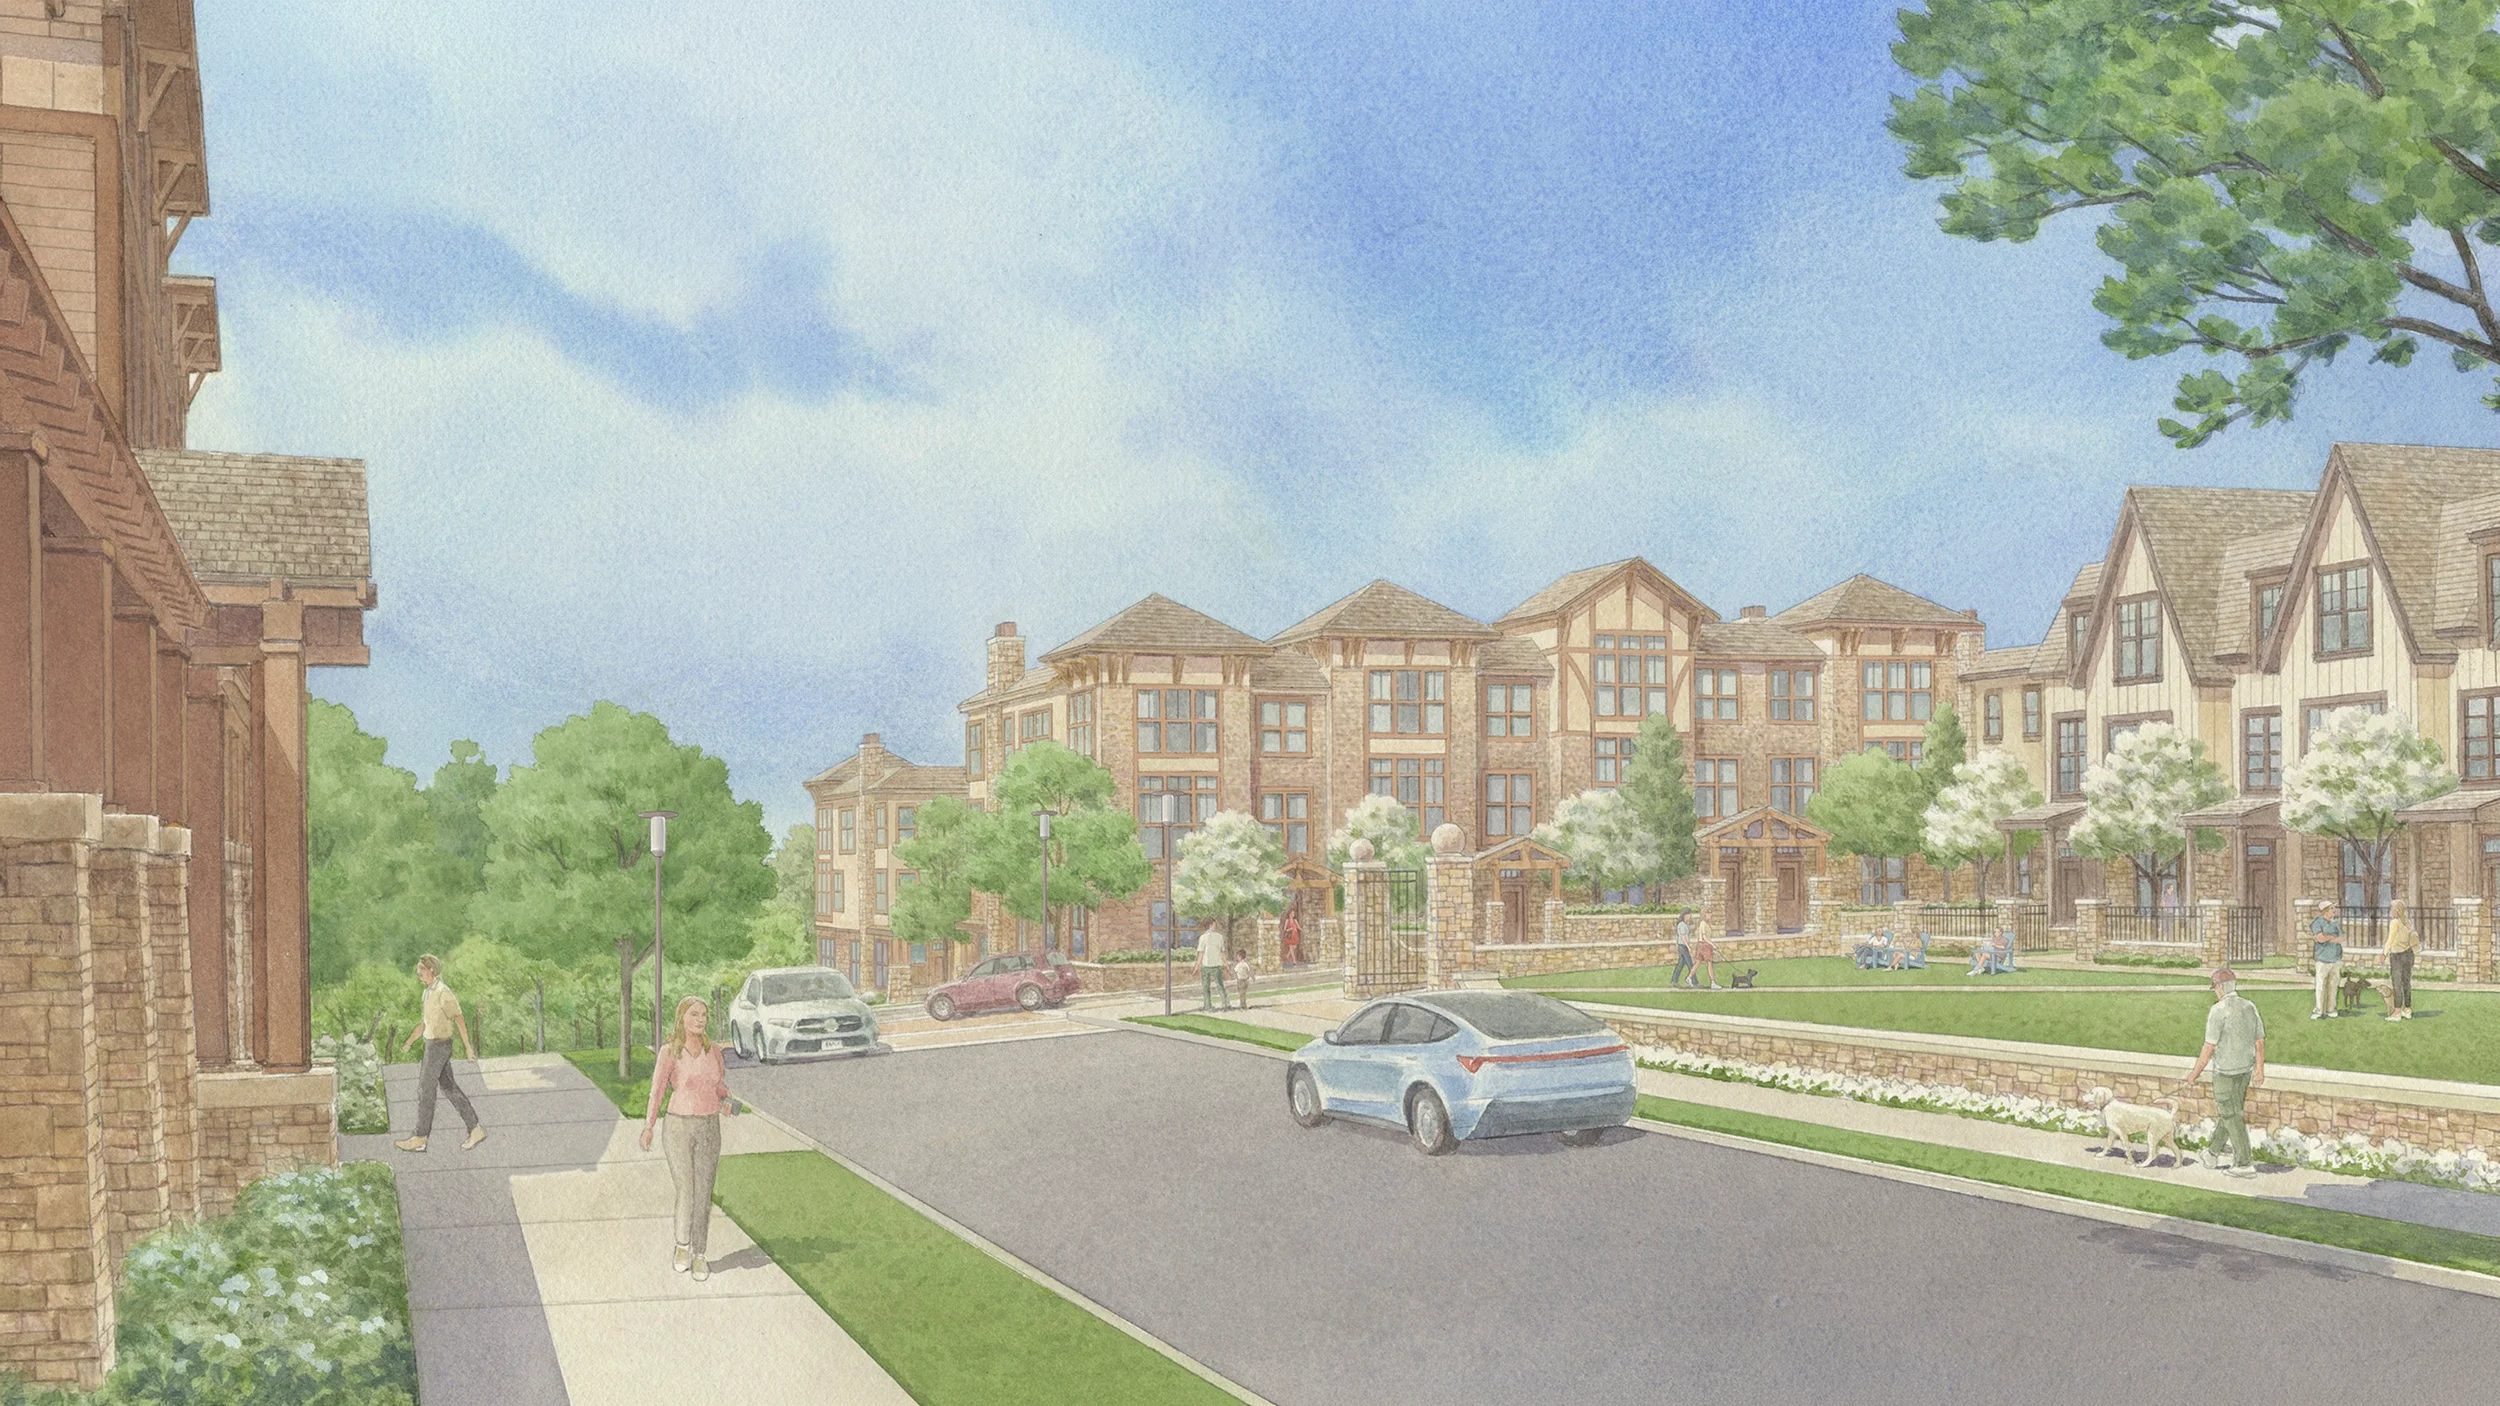
- A 2± acre publicly accessible open space — activated, well-lit, open to residents and neighbors alike.
- Approximately 1 mile of publicly accessible walking trail, physically separated from vehicle circulation throughout the 55-acre campus.
- Defined pedestrian crossings at all internal road intersections, with design standards that slow vehicle speeds.
- Dark-sky compliant pathway lighting ensures safe visibility at night without spillover onto adjacent properties.
- The for-sale townhomes along the western edge bring active frontage and residential entries to the street, increasing passive surveillance along the neighborhood transition zone.
How does Platinum Row’s landscape and open space design benefit the community and environment?
- 2± acres of publicly accessible open space along Bryant Avenue — with five dedicated public parking spaces — and a 1± mile publicly accessible walking trail.
- 300-foot woodland buffer along the western edge fully preserved, and the existing tree canopy along Westchester Avenue retained — protecting natural habitat and providing permanent screening for Colonial Road residences.
- Lincoln Avenue’s central village green — a half-acre formal lawn with stone walls, paths, and sizable canopy shade trees — a neighborhood gathering place at the heart of the community.
- A native plant palette curated for shade, low-water resilience, and ecological value — with dark-sky compliant lighting that illuminates walkways safely without spillover to adjacent properties.
What is Platinum Row’s approach to trees and tree canopy?
The 300-foot woodland buffer along the western edge is fully preserved — protecting an established, mature tree habitat that buffers Colonial Road residences.
- Existing trees along Westchester Avenue are retained and integrated into the site design.
- Sizable canopy shade trees anchor the Lincoln Avenue village green, the Bryant Avenue open space, and tree-lined residential streets throughout the campus.
- The tree preservation and planting plan is designed to meet or exceed the City of White Plains’ reforestation and tree protection requirements, with new plantings adding to the canopy preserved on a site today dominated by surface parking and impervious cover.
- All new plantings draw from a native species palette selected for long-term shade performance, ecological value, and resilience.
How does Platinum Row’s design address environmental sustainability?
- Reduce impervious surface on the site by approximately 2.3 acres of building footprints and surface parking, replaced by open space, landscaping, and the trail network. Less pavement means less stormwater runoff, reduced heat island effect, and improved groundwater recharge.
- The existing on-site stormwater pond is retained and enhanced with upgraded management facilities designed to meet current state standards.
- A native plant palette selected for low-water requirements reduces irrigation demand while supporting local ecosystems.
- Replacing 676,000 SF of energy-intensive office space with residential use significantly reduces energy demand per square foot on the site.
- Daily vehicle trips on the order of 30% lower, and peak-hour trips approximately 64% lower, than the office campus at full occupancy — reducing emissions and road wear.
- Dark-sky compliant lighting throughout eliminates light pollution.
What impact will Platinum Row have on school enrollment?
Minimal. The housing mix — weighted toward active adults, mature professionals, and empty-nesters — generates far fewer school-age children than traditional single-family development.
- Building A is age-restricted to residents 55 and over and is not expected to generate school-age children.
- AKRF’s Public School Children Analysis, dated November 9, 2026, projects 35 to 88 public school students — against a projected district enrollment decline of 82 over the same five years. Analysis of a comparable nearby community projected over $3 million in annual tax revenue to the White Plains City School District — a net surplus of approximately $1.2 million annually even after accounting for additional students. We expect similar results for Platinum Row.
Does Platinum Row include affordable housing?
Yes. Platinum Row delivers a range of housing types and price points, consistent with White Plains’ own ARHP.
- 54 affordable residences — 8% of the 666 apartment residences — are distributed across Buildings A, B, C and D, meeting the deeper tier of the City’s ARHP at 40% of area median income.
- 152 age-restricted active adult (55+) rental apartment residences provide attainably priced housing for empty-nesters and older residents looking to downsize within their community.
- 47 for-sale townhomes provide an ownership pathway in a county where for-sale supply is critically constrained.
- Platinum Row requires no PILOT agreement, no tax abatement, and no IDA benefits — it generates full tax revenues while delivering required affordable housing.
In total, approximately 35% of all residences in Platinum Row will consist of active adult age-restricted apartment rental residences, for-sale townhomes and affordable rental apartment residences.
What economic impact will Platinum Row have on White Plains?
Per an economic impact analysis prepared by AKRF:
- Construction: an approximately $297 million investment, supporting 1,554 person-years of employment in Westchester County.
- Once occupied, building operations and resident spending support 94 jobs and $15.7 million in annual economic output in White Plains (123 jobs and $22.9 million countywide).
Platinum Row generates net new property tax revenue for the City, Westchester County, and the school district — without a PILOT agreement or IDA benefits. A full fiscal impact analysis is being prepared by Urbanomics.
How will Platinum Row affect neighboring property values?
- A $1.5M home in adjacent Old Oak Ridge is projected to appreciate at 5.5% per year next to Platinum Row — versus 4.0% per year next to a declining office park. That difference compounds to roughly $340,000 in additional value over 10 years (FHFA repeat-sales index; MIT, Harvard, Temple).
- The alternative carries a cost. Blight imposes a documented penalty of up to $97,500 on a $1.5M home — rising to $300,000 where vacancy concentrates. Continued decline at 701–777 Westchester Avenue is not a neutral outcome for neighbors.
What impact will the plan have on existing water and sanitary systems?
Minimal. Existing infrastructure is adequate:
- Sanitary Sewer: An existing 36–39-inch Westchester County Trunk Sewer serves the area. On-site connections will not overload the system, per discussions with the City of White Plains DPW.
- Water: A 12-inch water line extends from Westchester Avenue to Bryant Avenue, with a 10-inch private line serving 777 Westchester. No known capacity issues.
Will the plan require new infrastructure?
The plan builds on existing infrastructure with targeted, funded upgrades:
- Stormwater: The existing on-site basin is retained, with enhanced management facilities added as needed. DTS Provident Design Engineering due diligence confirms adequate existing capacity.
- Wetlands: The NYSDEC has confirmed no regulated wetlands on the subject site. Platinum Row is designed in full compliance with applicable state stormwater standards.
- Redevelopment will fund improvements to site circulation, landscaped buffers, pedestrian linkages, and public open space — millions of dollars in public benefits delivered as part of the entitlement.
Will Platinum Row strain fire, police, or other public services?
Platinum Row is engaging directly with City of White Plains departments to assess service capacity. A full fiscal impact analysis — prepared by Urbanomics — has documented both public service costs and tax revenues generated. Preliminary analysis indicates a positive report. The final report confirms the following:
- Net new tax revenues generated by Platinum Row directly fund the public services that serve the entire community.
- Emergency vehicle access is a design priority. The internal road network includes dedicated emergency access routes.
- Transitioning from a peak-hour office campus — with concentrated daily commuter traffic — to a residential community with distributed, predictable occupancy reduces episodic demand on emergency services.
Does the plan comply with all existing deed restrictions and covenants on the property?
Yes — fully and from the outset. Key covenant provisions that directly shaped the site design:
- A 300-foot wooded buffer along the western edge — no structures, no access — providing dense screening for Colonial Road residences.
- Downward-facing, dark-sky compliant lighting below established baseline elevations; no rooftop lighting.
- Parking and grading at or below baseline elevation where required.
- 15-foot dense evergreen screening at the top of the buffer zone; required fencing and retaining wall; no Bryant Avenue access within the protected zone.
Will the buildings block neighbors’ views?
No. The design clusters buildings toward the eastern and central portions of the site, well back from the western edge.
- A 300-foot wooded buffer provides dense, continuous screening for Colonial Road residences — no structures within the buffer zone.
- A visual impact analysis with before-and-after simulations from key vantage points will be prepared as part of the full environmental review — to be conducted as part of the SEQRA review.
What environmental review process will Platinum Row undergo?
Platinum Row will be subject to a full and comprehensive environmental review under SEQRA — the State Environmental Quality Review Act — New York’s primary framework for evaluating the environmental impacts of proposed development.
- SEQRA requires a systematic analysis of all potential impacts: traffic and transportation, school enrollment, municipal services, stormwater and infrastructure, visual impacts, air quality, noise, and community character.
- A Draft Environmental Impact Statement (DEIS) will be prepared, made available for public review and comment, and finalized before any approvals are granted.
- All studies referenced in this document — traffic, fiscal, schools, environmental — will be submitted as part of the SEQRA process and reviewed by the Common Council acting as Lead Agency.
What about lighting and light spillover?
All lighting at Platinum Row is designed to fully comply with the deed restrictions on the property and avoid any impact on nearby residences:
- Dark-sky compliant fixtures throughout — downward-facing and shielded — preventing spillover onto neighboring properties.
- No rooftop lighting. All fixtures positioned at or below baseline elevation per the applicable covenants.
- A full lighting plan will be reviewed and approved as part of the entitlement process.
Who are our team members?
Platinum Row is developed by Rose Enterprises Group and Garden Communities, with a consultant team made up of leading national and locally recognized firms:
- McCullough, Goldberger & Staudt — Land Use Attorney — Seth Mandelbaum
- Perkins Eastman — Architecture — Stuart Lachs
- DTS Provident Design Engineering, LLP — Civil, Traffic & Planning Engineering — Carlito Holt
- Sasaki Associates — Landscape Architecture & Site Design — Alan Ward
- AKRF, Inc. — Economic & School Impact Analysis — Peter Feroe
- Urbanomics — Fiscal Analysis — Tina Lund
- RCLCO Real Estate Economics — Market Study — Adam Ducker